
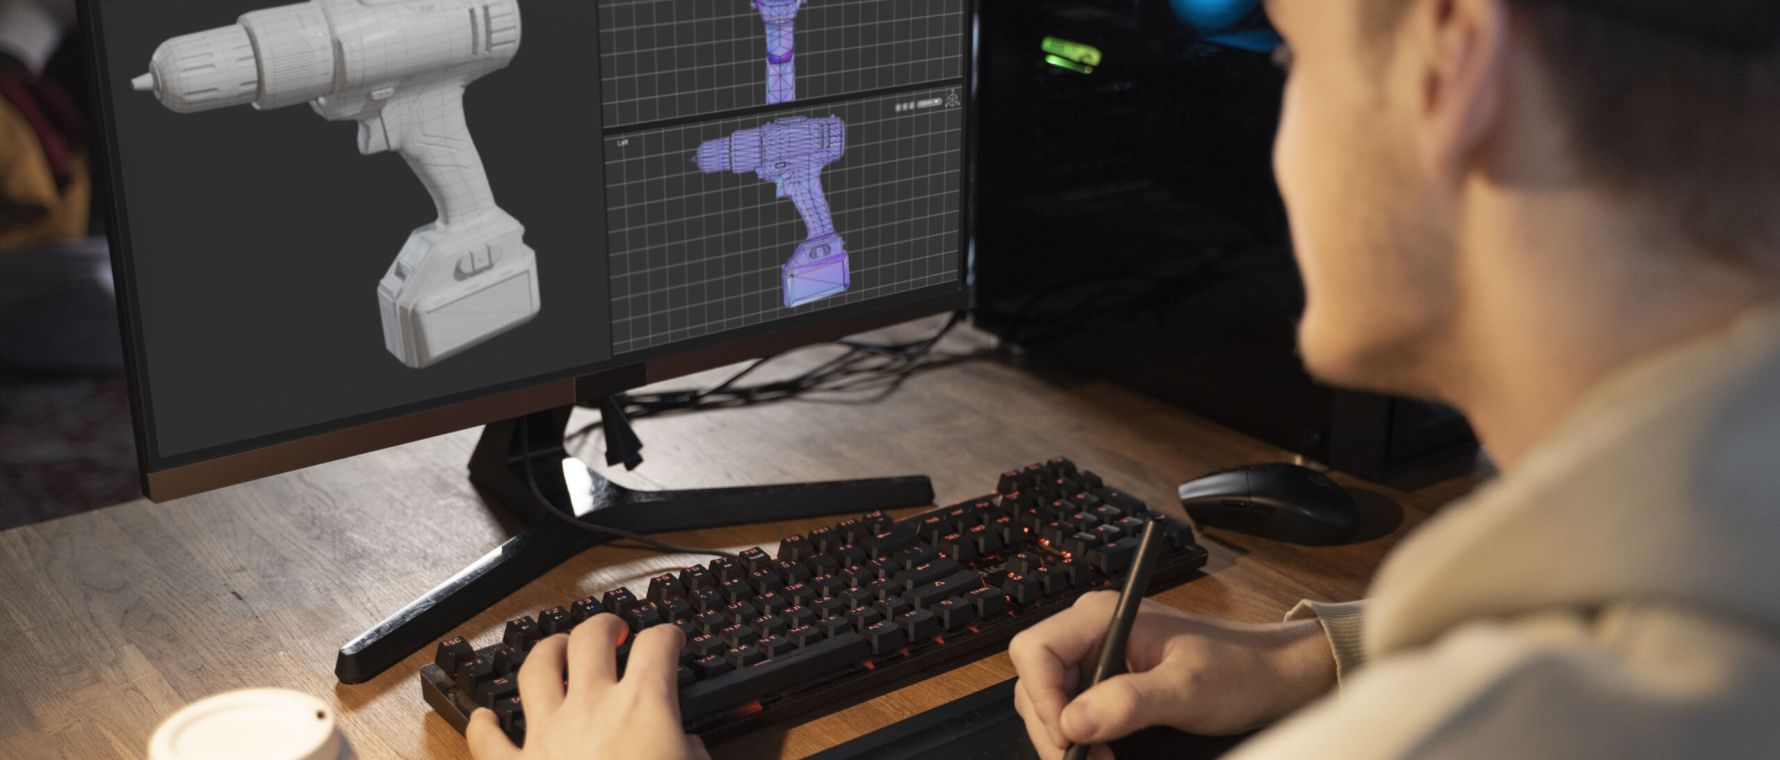
In practice, these are not two separate services. A 2D drawing set is almost always extracted from a 3D model already built, and treating them as standalone offerings just duplicates the same explanation twice.
The Model
Multi-disciplinary 3D modelling, covering equipment geometry, piping, structural, and instrument layout as required by the project, gives a single source of truth that layouts, fabrication drawings, and BOMs are all extracted from. Working this way, rather than drafting 2D views independently, is what keeps drawing sets and BOMs consistent with each other as a project moves through revisions.
The Drawing Set
From the model, the full 2D drawing set is extracted: GA drawings, fabrication shop drawings, and as-built documentation, all dimensionally consistent with the model and with each other because they are derived from the same source rather than drafted independently. For simpler items without a full model, 2D drafting is also available directly, built to the same fabrication-ready standard.
Tools Used
Modelling and drafting work is produced in SolidWorks / Inventor / AutoCAD, with the same model feeding GA, BOM, and shop drawing extraction described on those respective Services pages.
Common questions
Frequently asked questions
Can you work from a model we provide, or only build from scratch?
Both. Modelling and drafting can start from a client-supplied model or from a blank sheet.
Do you provide as-built drawings after construction?
Yes, as a distinct deliverable from the original design drawing set.
What formats do you deliver native models and drawings in?
Native CAD format plus PDF/DWG for issue, confirmed per project.
Connect with us
Get in Touch with Our Engineering Experts
-
K27, G Floor Rear Block, 9th Street, Ambattur Industrial Estate Chennai 600058 Tamilnadu India